
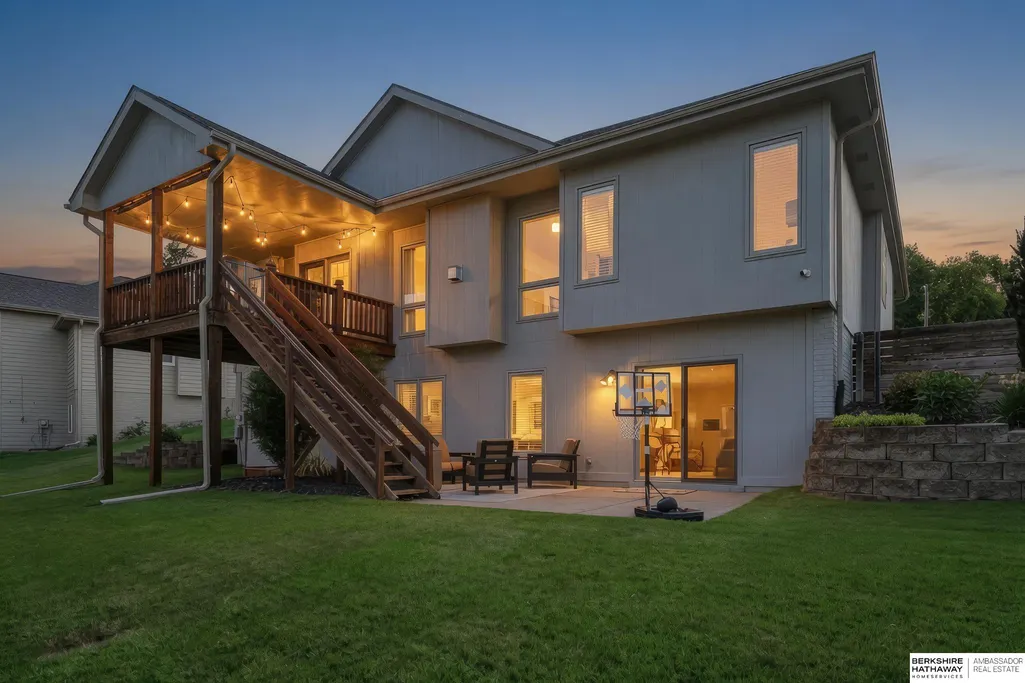
Address
1720 S 177th Circle, Omaha, NE
Price
$ 515,000
Property Attributes
- ID#22625366
- TypeSingle Family
- Listing Status PENDING
- CountyDouglas
- CityOmaha
- AreaDouglas
- NeighborhoodSpring Ridge
- Zip68130
- StyleRanch
- Year Built2000
- Taxes$ 6580
- Price$ 515,000
- Bedrooms5
- Full Bathrooms3
- Half Bathrooms0
- Sqr Footage3156
- Lot Size0.25 Acres
Data Source:
Great Plains Regional MLS
Property Description
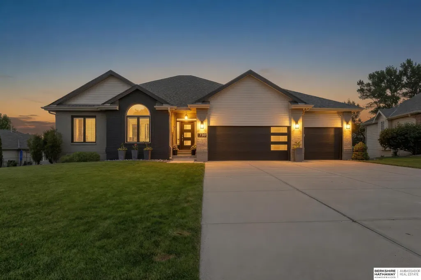
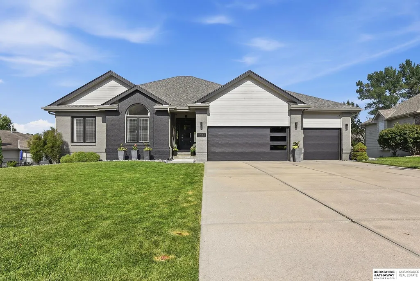
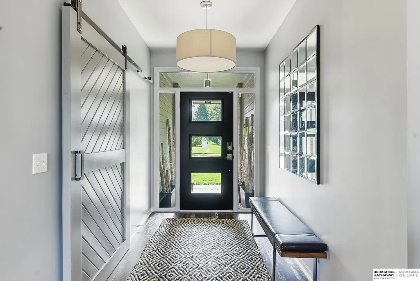
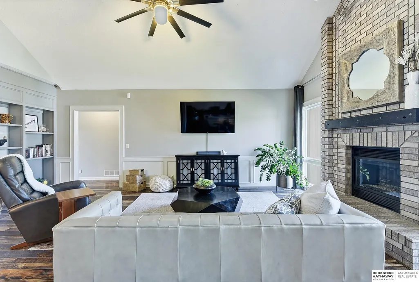
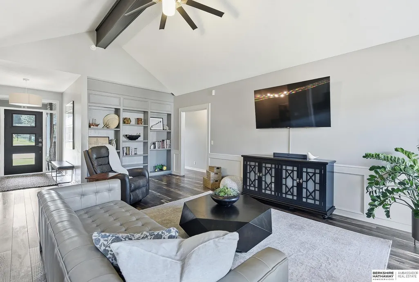
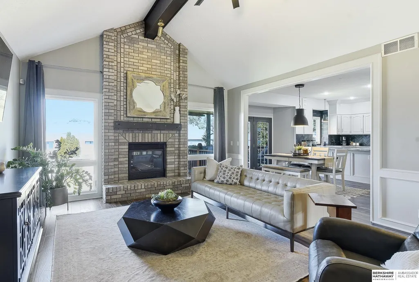
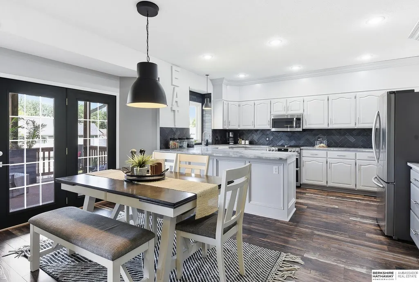
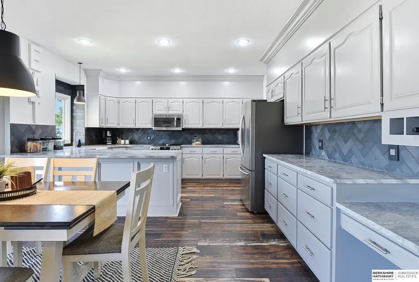
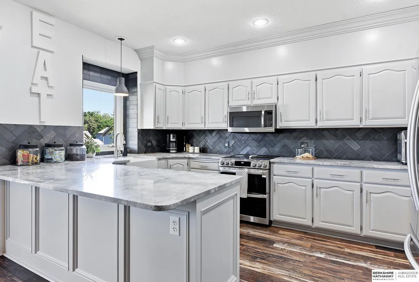
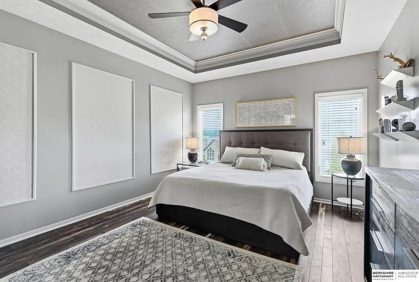
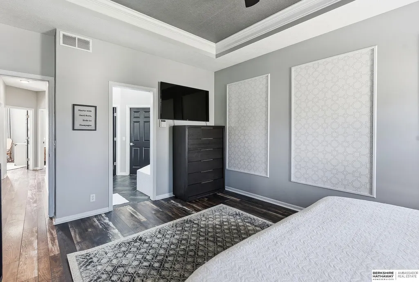
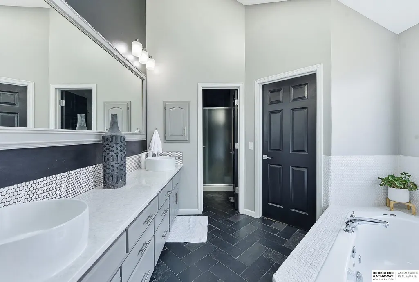
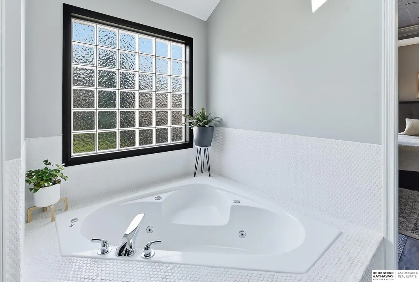
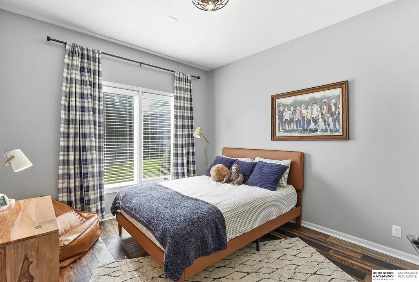
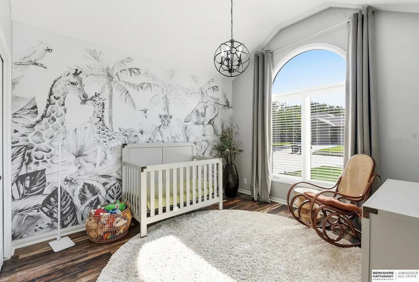
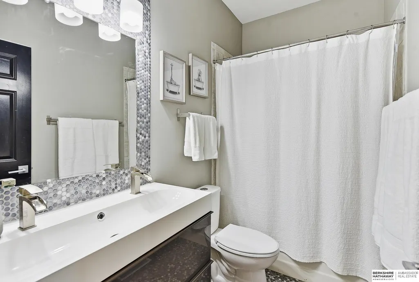
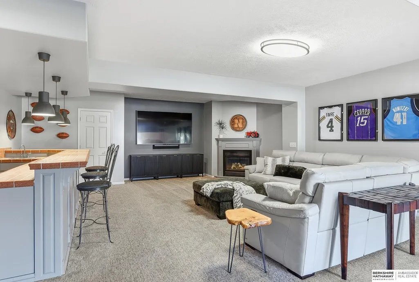
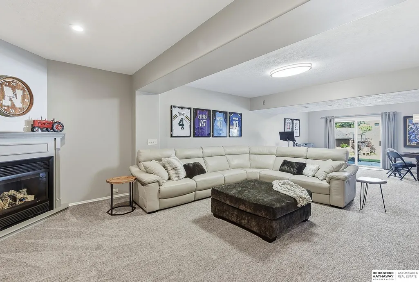
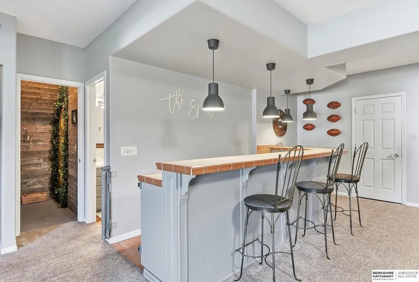
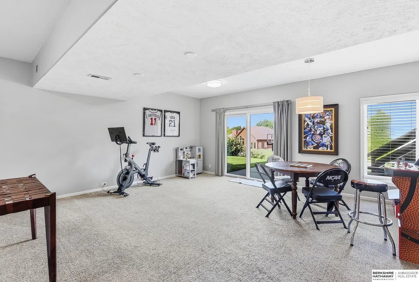
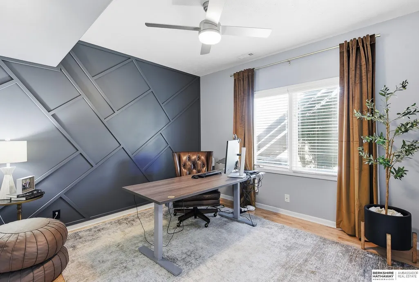
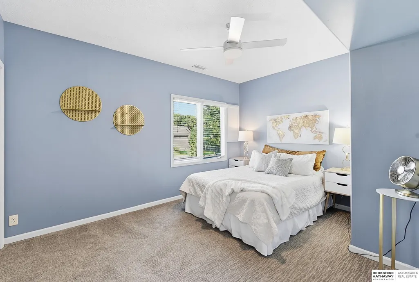
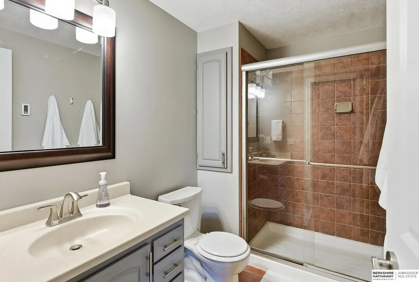
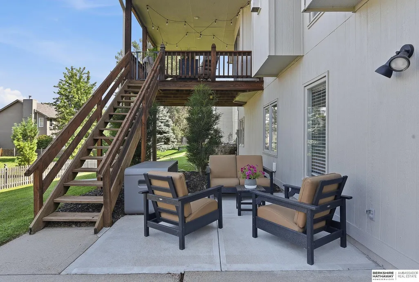
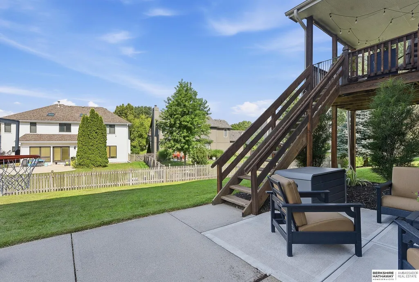
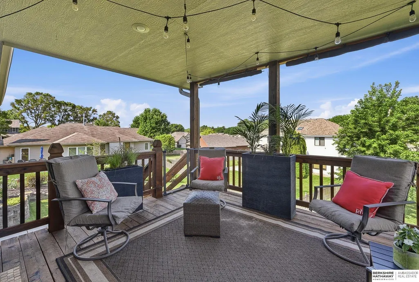
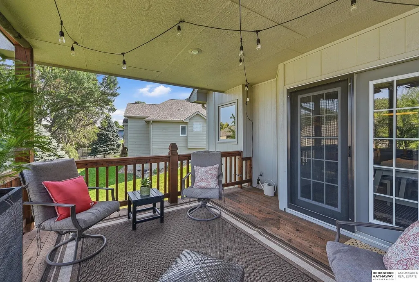
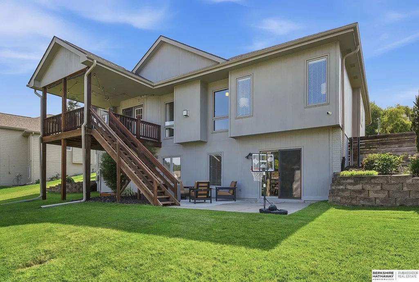
Welcome to this beautiful, updated 5-bedroom, 3-bath walkout ranch that offers the perfect blend of style, space, and comfort. You will be greeted with an open floor plan filled with natural light and neutral colors thorough out. LVP flooring, solid surface countertops, s/s appliances are just a few of the many updates. The lower level features a spacious rec room with wet bar and gas fireplace, 2 additional bedrooms and 3/4 bath, and opens to a lower level patio with additional living and entertaining space. Tucked away in a peaceful, low traffic circle within a highly sought-after development and school district. Conveniently located near Spring Ridge Elementary, shopping, restaurants, medical facilities, parks, and walking trails.
| Elementary School | Middle School | High School |
|---|---|---|
| Spring Ridge Elementary School | Elkhorn Ridge Middle School | Elkhorn South High School |
| Price History | |
|---|---|
| 9/3/2026 | Listed $515,000 |
General Features
| Sewer | Public Sewer |
|---|---|
| Heating | Natural Gas |
| Cooling | Central Air |
| Roof | Composition |
| Appliances | Range |
| HOA Fee | 140 |
| Garage Spaces | 3 |
| Patio/Porch Features | Patio |
| Architectural Style | Ranch |
| Construction Materials | Masonite |
| Year Built | 2000 |
| Property Subtype | Single Family Residence |
| Tax Year | 2025 |
| Ownership | Fee Simple |
| Assoc Fee Paid Per | Annually |
| County | Douglas |
| New Construction | false |
| Property Type | Residential |
| HOA | true |
| Attached Garage | true |
| Subdivision Name | Spring Ridge |
| Garage Y/N | true |
| Full Baths | 2 |
| Status | PENDING |
| Directions | 180th & Pacific south to Frances St. East to 177 Ave, North to Shirley St, East to 177 Cir. North to home. |
| ModificationTimestamp | 2026-09-08T14:02:01.100Z |
| High School | Elkhorn South |
| City | Omaha |
| Senior Community Y/N | false |
| High School District | Elkhorn |
| MLS Area | Douglas |
| Lot Size Units | Square Feet |
| Carport Y/N | false |
| Elementary School | Spring Ridge |
| Tax Annual Amount | 6580.72 |
| Middle/Junior High School | Elkhorn Ridge |
| Property Condition | Not New and NOT a Model |
| Building Area Units | Square Feet |
| Primary Bedroom Level | Main Floor |
| Living Area Units | Square Feet |
| Standard Status | Pending |
| Occupancy Type | Owner |
| Middle/Junior School District | Elkhorn |
| Elementary School District | Elkhorn |
| Legal Description | Spring Ridge Lts 1-211 & OL ABC |
Interior Features
| Basement | Walk-Out Access |
|---|---|
| Flooring | Carpet |
| Total Fireplaces | 2 |
| Fireplace Features | Recreation Room |
| Kitchen Level | Main Floor |
| Basement (Y/N) | true |
| Air Conditioning Y/N | true |
| Heating Y/N | true |
| Window Features | Window Covering |
| Fireplace Y/N | true |
| Above Grade Finished Area | 1689 |
| 3/4 Baths | 1 |
| Total Bedrooms | 5 |
| Below Grade Finished Area | 1467 |
| Main Level Bathrooms | 2 |
| Below Grade Finished Area Unit Type | Square Feet |
| LivingAreaSource | Assessor |
| Above Grade Finished Area Unit Type | Square Feet |
| Kitchen Features | Dining Area |
| Total Baths | 3 |
| Primary Bathroom Features | Full |
| Bedroom 4 Features | Wall/Wall Carpeting |
| Bedroom 3 Features | Window Covering |
| Bedroom 2 Features | Window Covering |
| Kitchen Area | 317.46 |
| Kitchen Length | 19.24 |
| Kitchen Width | 16.5 |
| RoomBasementArea | 1689 |
| Primary on Main | 131.76 |
| Second Bedroom Length | 12.2 |
| Second Bedroom Width | 10.8 |
| Bedroom 3 Area | 135.3 |
| Bedroom 3 Length | 12.3 |
| Bedroom 3 Width | 11 |
| Bedroom 4 Area | 154 |
| Bedroom 4 Length | 14 |
| Bedroom 4 Width | 11 |
| Primary Bedroom Area | 210.6 |
| Primary Bedroom Features | Window Covering |
| Primary Bedroom Length | 16.2 |
| Primary Bedroom Width | 13 |
| Bedroom 5 Width | 11 |
| Bedroom 5 Level | Basement |
| Bedroom 5 Length | 11.8 |
| Bedroom 5 Features | Window Covering |
| Bedroom 5 Area | 129.8 |
| Bedroom 4 Level | Basement |
| Bedroom 3 Level | Main Floor |
| Second Bedroom Level | Main Floor |
Exterior Features
| Exterior Amenities | Sprinkler System |
|---|---|
| Fencing | Wood |
| Lot Features | Up to 1/4 Acre. |
| Water Source | Public |
| Total Parking | 3 |
| Foundation Details | Concrete Perimeter |
| Building Area Total | 3156 |
| Lot Dimensions | 122.55 x 66.79 x 76.62+64.81 x 96.69 |
| Lot Size Acres | 0.25 |
| Lot Size Source | Assessor |
| Covered Spaces | 3 |
| Door Features | Sliding Doors |
Amenities
- Foreclosure
- Views
- Short Sale
- New Construction
- Adult 55+
- Lease To Own
- No HOA Fees
- Furnished
- Primary On Main
- Air Conditioning
- Seller Finance
- Green
- Fixer Upper
- Horse
- Golf
- Fireplace
- Deck
- Garage
- Basement
- Pool
Property vs Single Family Average in 68130
Price
Taxes
Year Built
In The Neighborhood
Omaha
$ 488,000
- Type
- Single Family
- Size
- 2,735 SqFt
- Rooms
- 5 Beds + 3 Baths
BHHS Ambassador Real Estate
Bellevue
$ 550,400
- Type
- Single Family
- Size
- 3,207 SqFt
- Rooms
- 5 Beds + 4 Baths
Realty ONE Group Authentic
Bellevue
$ 377,000
- Type
- Single Family
- Size
- 1,976 SqFt
- Rooms
- 4 Beds + 3 Baths
Realty ONE Group Authentic
Bellevue
$ 551,600
- Type
- Single Family
- Size
- 2,030 SqFt
- Rooms
- 5 Beds + 4 Baths
Realty ONE Group Authentic
Bellevue
$ 617,200
- Type
- Single Family
- Size
- 3,001 SqFt
- Rooms
- 6 Beds + 4 Baths
Realty ONE Group Authentic
Bellevue
$ 548,500
- Type
- Single Family
- Size
- 2,947 SqFt
- Rooms
- 4 Beds + 3 Baths
Realty ONE Group Authentic
Bellevue
$ 597,200
- Type
- Single Family
- Size
- 3,418 SqFt
- Rooms
- 5 Beds + 3 Baths
Realty ONE Group Authentic
Bellevue
$ 617,200
- Type
- Single Family
- Size
- 2,315 SqFt
- Rooms
- 6 Beds + 4 Baths
Realty ONE Group Authentic
Bellevue
$ 600,700
- Type
- Single Family
- Size
- 2,346 SqFt
- Rooms
- 5 Beds + 4 Baths
Realty ONE Group Authentic
Bellevue
$ 510,600
- Type
- Single Family
- Size
- 2,030 SqFt
- Rooms
- 5 Beds + 4 Baths
Realty ONE Group Authentic
Bellevue
$ 479,600
- Type
- Single Family
- Size
- 2,583 SqFt
- Rooms
- 5 Beds + 2 Baths
Realty ONE Group Authentic
 This data is from various Participants of the Great Plains REALTORS® Multiple Listing Service Inc Internet Data Exchange; is for consumers personal, non-commercial use and may not be used for any purpose other than to identify prospective properties consumers may be interested in purchasing; the listing broker is listed on each listing; the information is deemed reliable but not guaranteed, and is copyrighted ©2026 Great Plains REALTORS® Multiple Listing Service, Inc. Information is
